
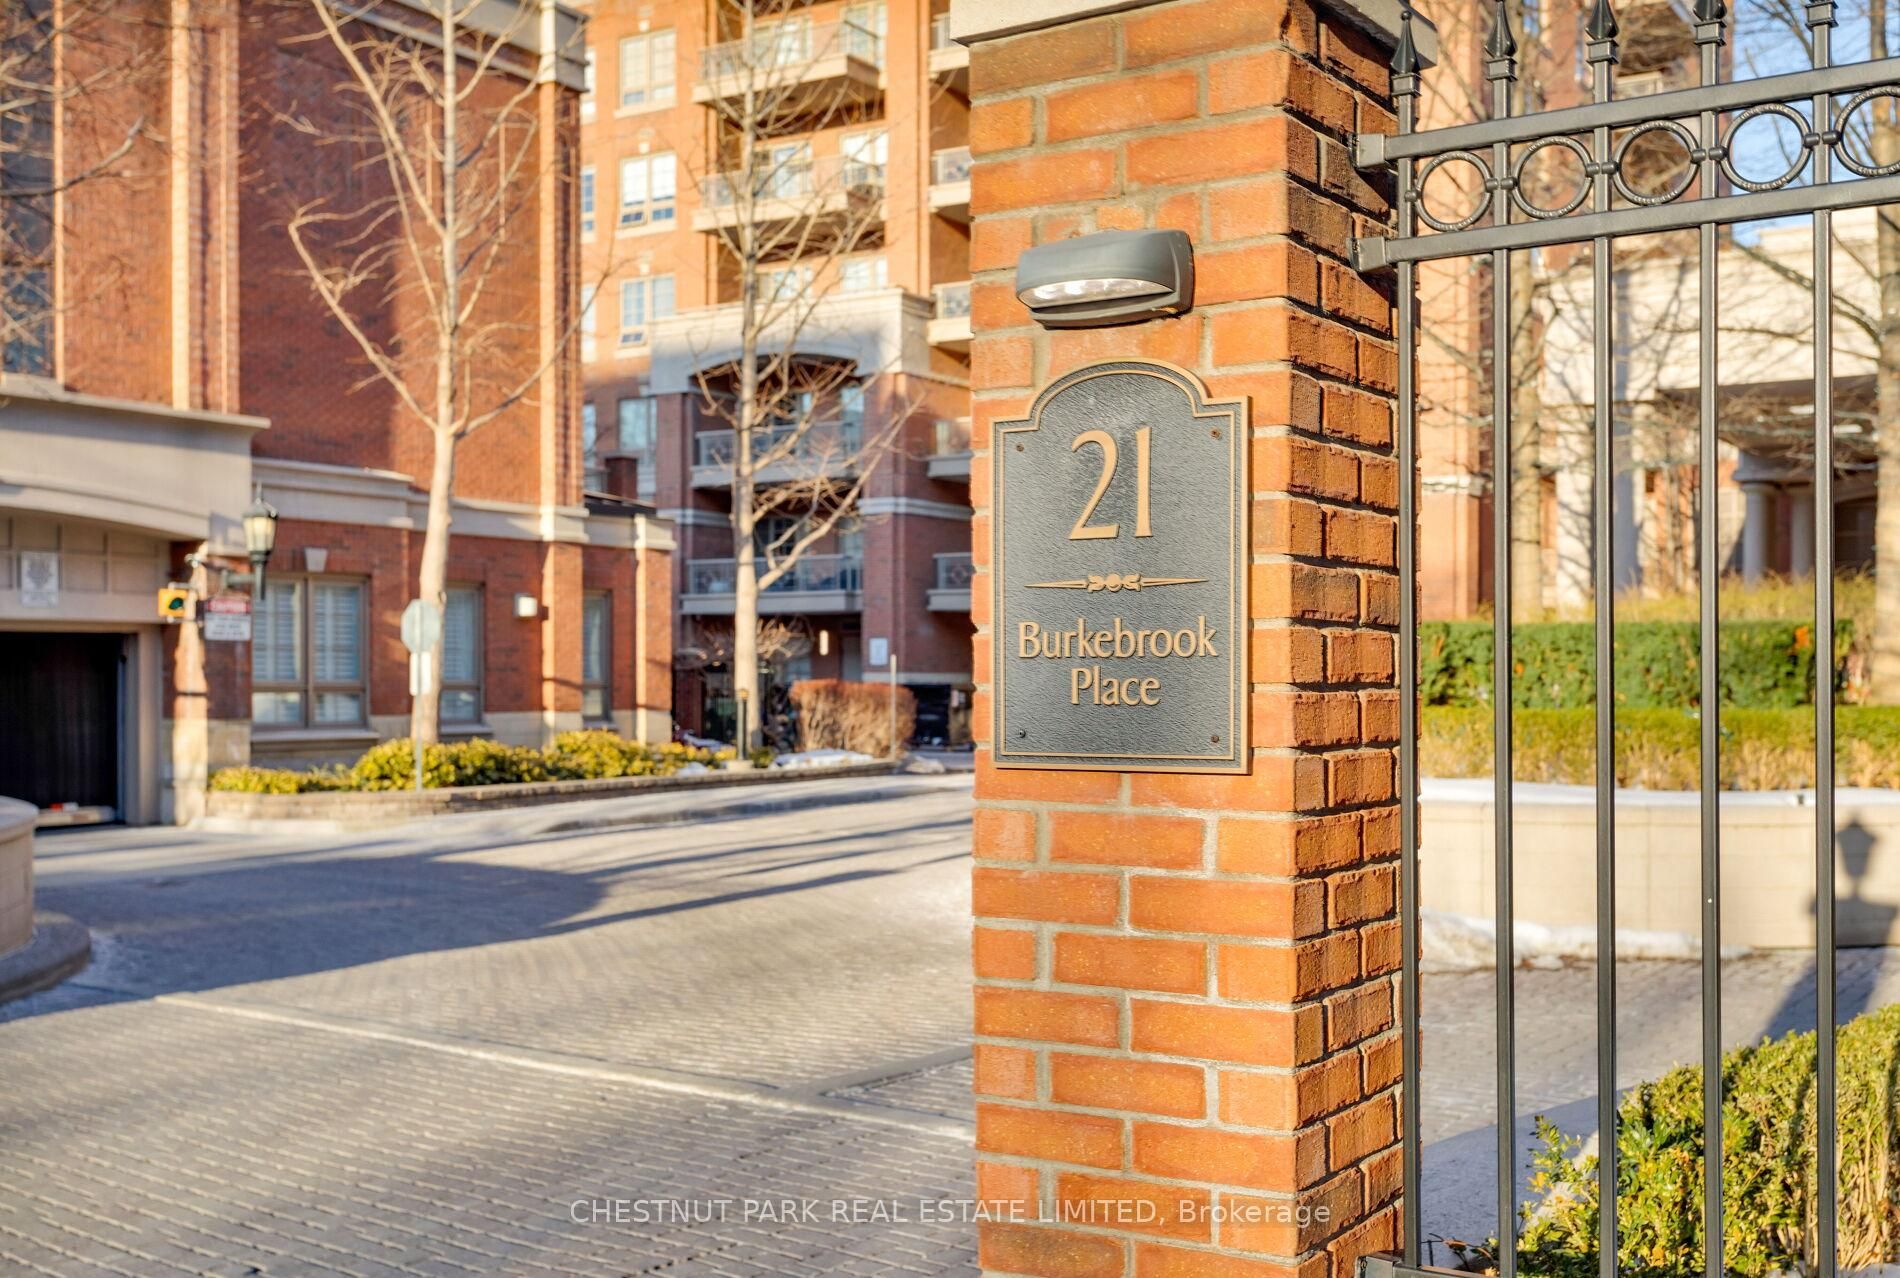
21 Burkebrook Place, Suite 804
Welcome to 21 Burkebrook Place, Suite 804
1,700 Sq Ft Interior + 622 Sq Ft Terrace = Over 2,300 Sq Ft of Total Living Space for 3 of 4 Canadian seasons
- Building: Kilgour Estates
- Residence: Penthouse – 8th Floor
- Interior Living Space: ~1,700 Sq. Ft.
- Outdoor Living: 622 Sq. Ft. Private Terrace with 4 Walk-Outs
- Ceiling Height: 11' Ceilings (Exclusive to PH Level)
- Layout: 2 Bedrooms + Den | Split Bedroom Design
- Views: Unobstructed Sunnybrook Ravine & Treetop Views
- Kitchen: Eat-In Kitchen with Corian Counters & Panelled Appliances
- Parking: 2 Side-by-Side Spaces
- Locker: Large Heated Storage Locker
- Lifestyle: Resort-Style Amenities | Ravine Setting
- A Rare Ravine Penthouse That Truly Lives Like a Bungalow.
Details
- Bedrooms
- 2 + den
- Bathrooms
- 2
- Property type
- Condo-Apartment
- Size
- 1690 sq. ft + a 622 Sq. ft terrace
- Parking
- 2 cars side by side in underground garage
Photos
25 photosThinking of buying or selling?
Susan brings 30 years of real estate experience to every move. Let’s talk about yours.